Aging in Place vs. Assisted Living in Washington, DC: One Family's Renovation
Mom Was 80, Living Alone, And No One Wanted to Say It First
It's a conversation more DC-area families are having every year, and rarely at a convenient time. A fall, a fire, a forgotten stove, some small emergency forces a decision that should have been made calmly, months or years in advance. The question isn't whether an aging parent needs more support. It's whether the family has a real option beyond assisted living.
For one recent client, we found that option, and it started with a different kind of design brief.
The Real Problem Wasn't Construction
Our client's mother had lived in her own home for decades — raising a family there, building a lifetime of memories with her husband. Now living alone, she faced the same fear so many aging parents face: that moving in with a daughter or son means giving up independence entirely.
That fear is the actual design problem. Not square footage. Not finishes. Independence.
Designing for Autonomy, Not Just Accessibility
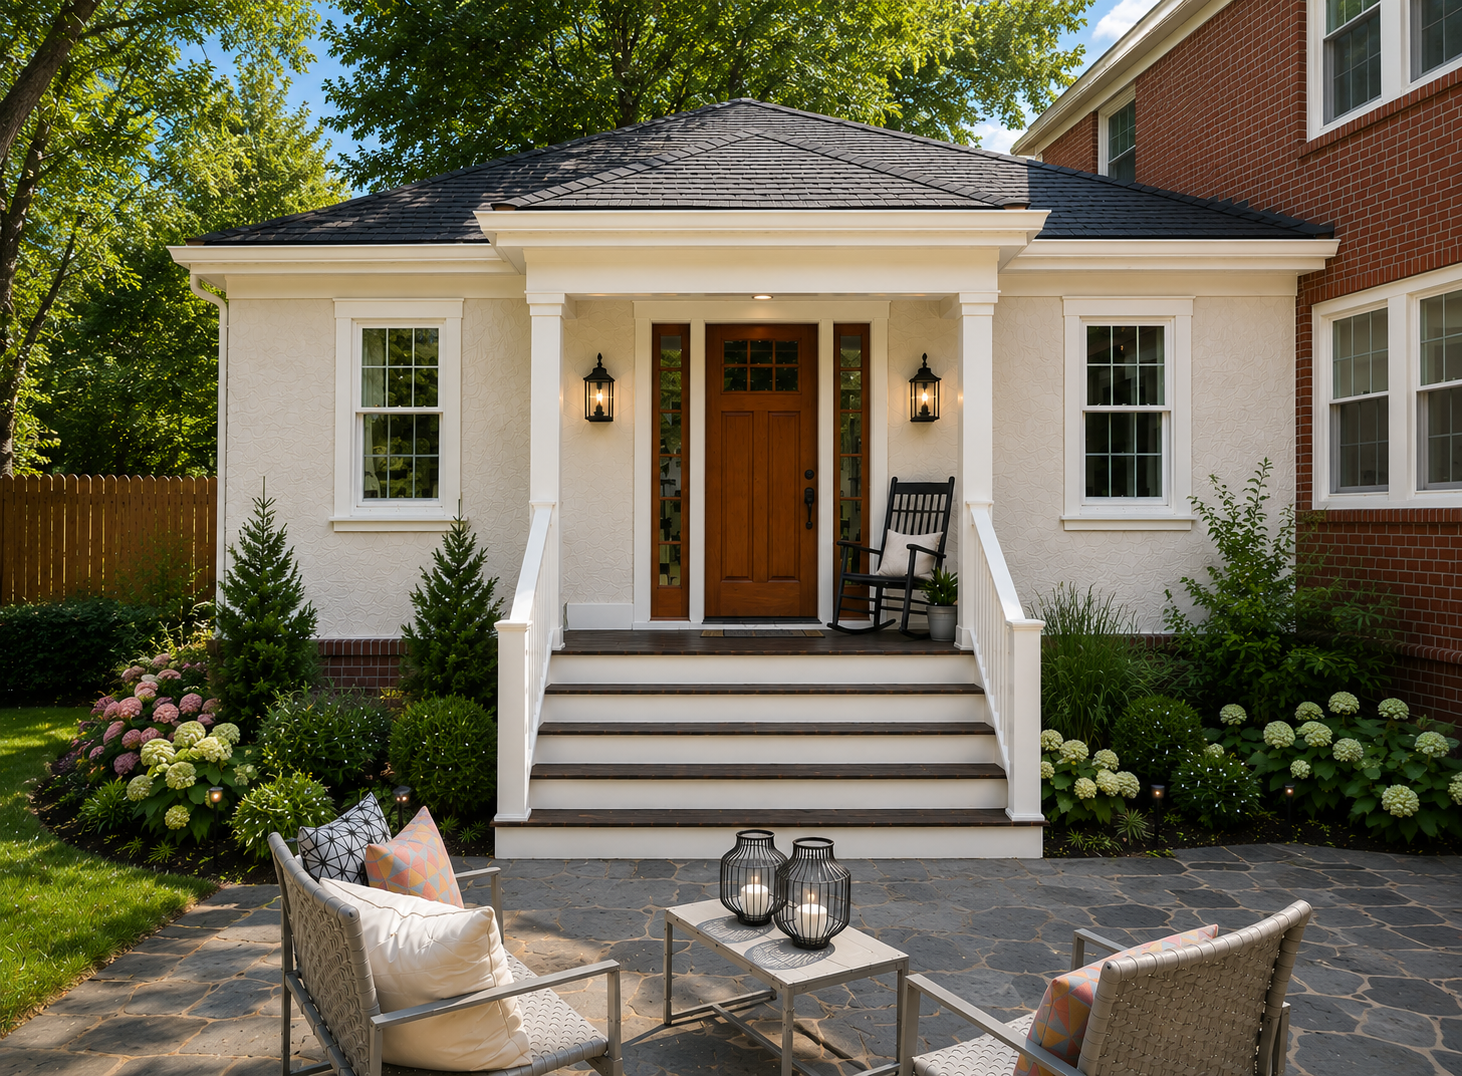
Instead of a spare bedroom, we designed a single-level addition to the daughter's home, a private suite with its own entrance, so Mom could come and go without needing anyone. A discreet interior doorway connects to the main house, but only when she chooses to use it.
Every other decision followed the same logic:
Vaulted ceilings and recessed lighting to keep the space feeling elevated, not institutional
A statement chandelier — her own, moved from her previous home
A serene sitting area for her morning coffee, and a porch with room for a rocking chair
A walk-in closet, because small daily rituals matter as much as square footage
A fully ADA-compliant ensuite bathroom, designed first as a beautiful room: heated mirror, curb-less shower, LED lighting throughout; so accessibility never reads as clinical
Every finish selection — paint color, tile, door hardware, flooring — was hers. Not chosen for her.
Aging in Place: The Real Numbers
Families considering this path are usually asking the same practical questions: how long does this take, and what does it cost?
For this project: roughly nine months from feasibility study to move-in, split across a one-month feasibility phase, four months of architectural drawings and permitting, and three to four months of construction. Build efficiency landed at approximately $350 per square foot, with design fees at our standard 20% of construction investment, figures consistent with NGage's one-level, aging-in-place additions across the DC metro.
More Than a Renovation — A Long-Term Asset
The outcome wasn't just emotional, though it was that too: Mom moved in without giving up her independence, and the family avoided the harder conversation about assisted living altogether. She's steps from her daughter now, not a drive away from her grandchildren.
It was also a financial decision. The addition created flexible, high-quality square footage that strengthens the home's long-term value, not just its livability today. For families weighing the cost of a renovation against the cost of assisted living, that dual return is worth putting on paper before a decision gets made under pressure.
Making the Hard Decisions
The hardest part of this conversation is rarely the design. It's timing, knowing when to start planning, before a crisis makes the decision for you.
If you're wondering whether your home, or your parents' home, could support this kind of transition, that's exactly the conversation a feasibility consultation is built for.
Schedule a Private Consultation →
See the full project, including additional photos, in our portfolio: The Solenne Residence