This Chevy Chase Kitchen Renovation Started as Two Rooms that didn’t work
Real Cost Breakdown, Real Timeline: What This Renovation Actually Took
Every client we sit down with asks some version of the same four questions: What will this cost? How does the process work? How long will it take? And do we have to move out? Here's the honest answer to all four questions using a real Chevy Chase project as the example.
The Project
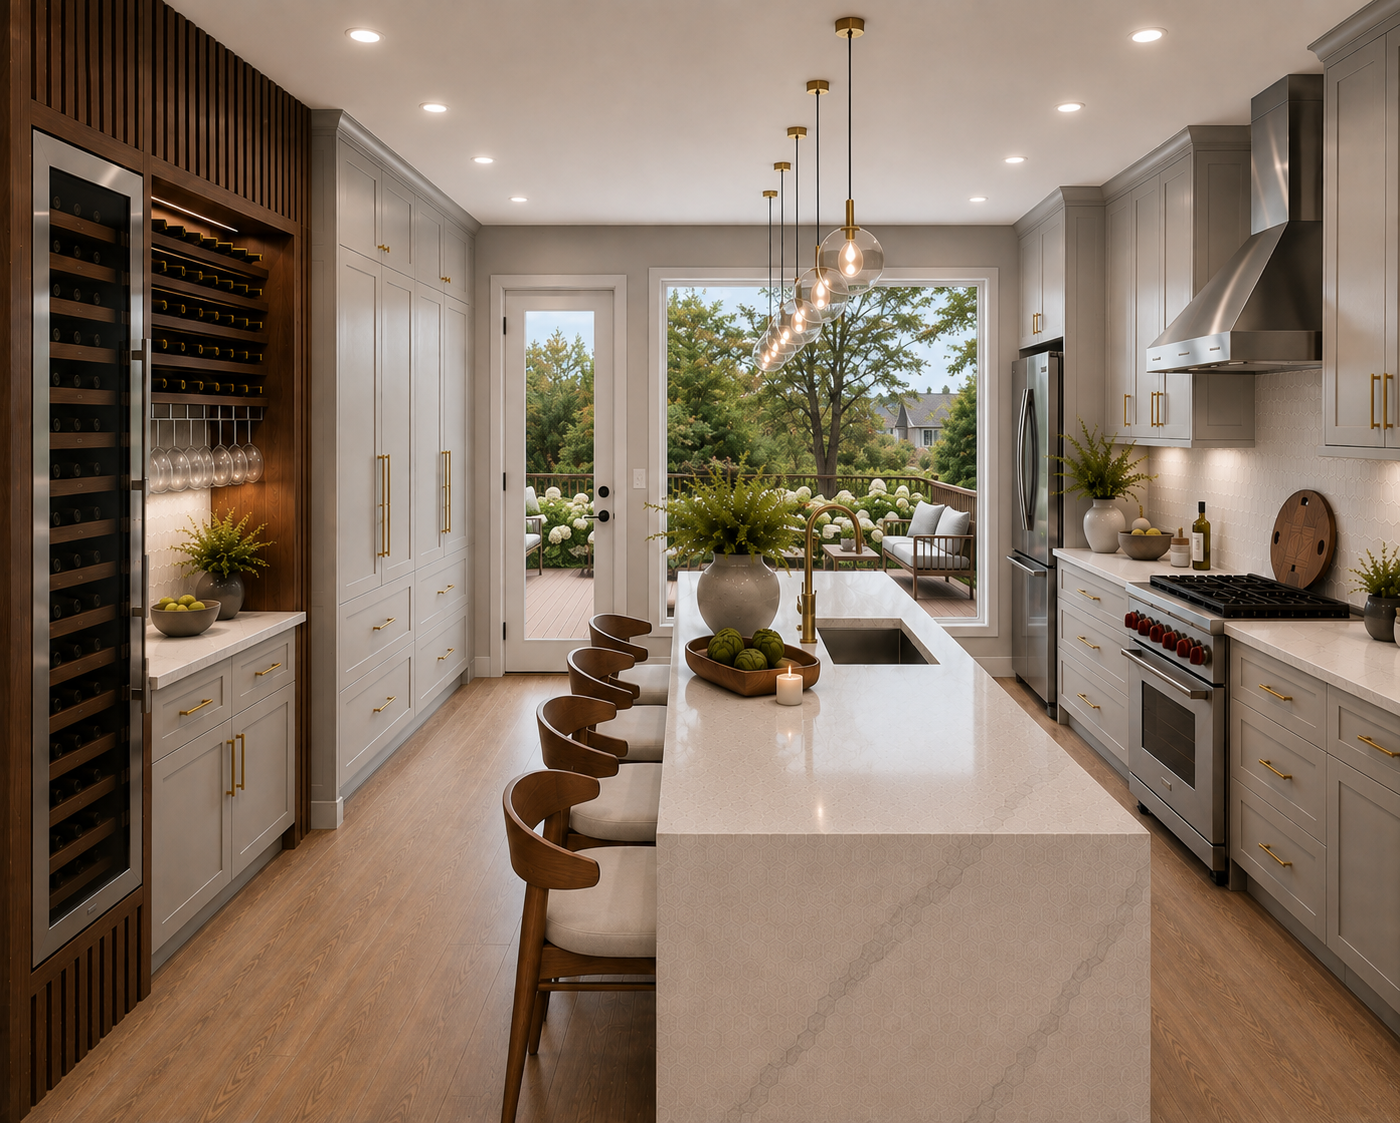
Two small, disconnected rooms became one kitchen built for how a family actually lives. This kitchen renovation was part of a larger whole-home renovation. A waterfall quartz island anchors the space, a glass-front wine wall turns a former dead corner into the room's best feature, and floor-to-ceiling glass puts the deck one step away.
What a $150,000 Kitchen Renovation Actually Buys
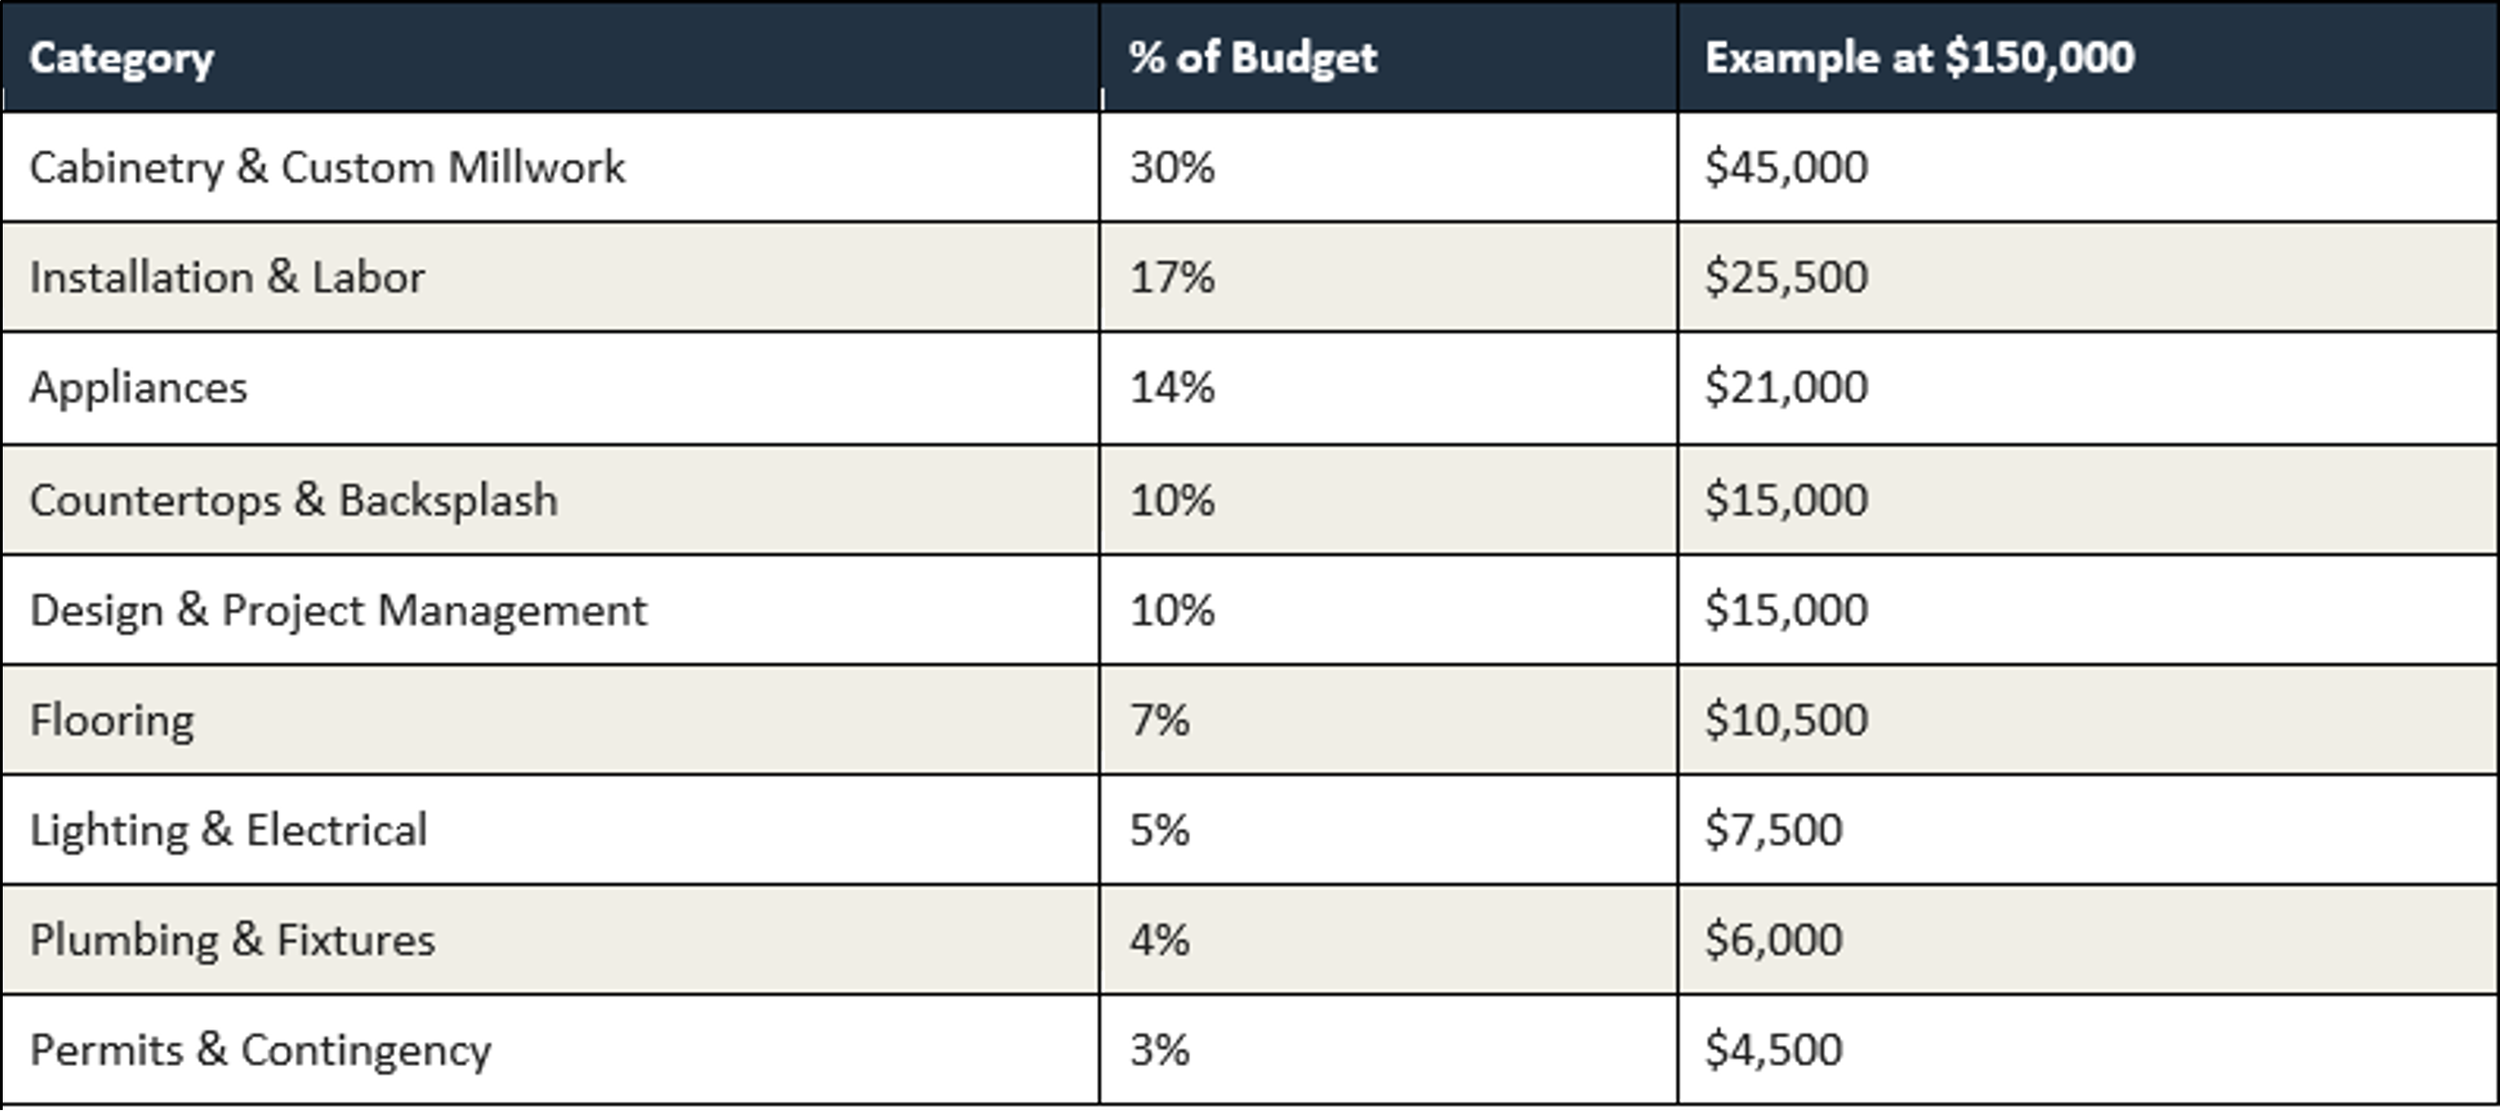
Every kitchen is different, but the cost breakdown for a full kitchen renovation including layout reconfiguration, custom cabinetry, integrated features, etc. breaks down roughly like the following chart.
what actually drives the number up
The base breakdown in the chart shifts significantly depending on a few common factors:
Removing a wall: opening or reconfiguring the layout, as we did on this project, adds structural engineering and framing costs beyond a simple refresh.
Custom cabinetry vs. semi-custom or stock: the single largest lever in the entire budget.
Relocating appliances: moving a range, sink, or refrigerator to a new wall means new plumbing and electrical runs, not just a new appliance. This also means additional permits with every decision to move an appliance.
Relocating ductwork: common when combining two rooms or simply reconfiguring the cabinetry layout, since HVAC routing rarely lines up with the new layout automatically.
Upgrading outdated electrical: older DC-area homes often need a panel upgrade or new circuits to support modern appliances, especially induction. An upgrade to an electrical panel, especially if it requires a heavy-up (increase in amperage) always requires coordination with the utility company. These additional coordination requirements influence price.
The timeline: 8wks, Demo to Finish
For kitchen renovation projects where we are only renovating the kitchen, we strictly adhere to a “no demo until inventory arrives” policy. This is how we were able to achieve the 8wk timeline. Most of our clients choose to live through the renovation of a kitchen. Because cooking and food storage have to be relocated during this time, we aim to shorten the construction timeline.
No demo until every piece of inventory, cabinetry, appliances, tile, fixtures, has physically arrived on site.
All pre-construction work (feasibility study, architectural drawings, permitting, 3D renderings) is completed before that first demo day.
Once demo starts, there's no waiting on a backordered item to hold up the schedule; that's how 8 weeks stays 8 weeks.
A Trend Worth Knowing: The Shift to Induction
More of our clients are asking about induction cooktops than ever before, and the data backs up why. The global induction cooktop market is projected to grow from $9.9 billion in 2023 to over $14 billion by 2030, and independent lab testing shows induction boiling water roughly 30–40% faster than a comparable gas burner. Federal incentives currently offer eligible households up to $840 toward an induction range.
“We've had more clients specifically request induction this year than in the previous five years combined,” says Nicole Butler, Founder & CEO of NGage Properties Group. “It's not just about efficiency, it's precision cooking, safety with kids in the house, and for a lot of clients, it's simply a cleaner, quieter kitchen.”
Worth noting: a genuine switch to induction often means an electrical upgrade, which is exactly why this decision needs to be made early in the design process, not after the layout is finalized.
A Flooring choice we almost always recommend
Solid hardwood is beautiful in a kitchen. It creates continuity of the look and feel in the rest of the home; especially when many of our kitchens are open to family rooms and/or dining room. That also creates vulnerability. Water at the sink, the dishwasher, or the refrigerator line can warp solid wood over time. For nearly every kitchen we design, we recommend engineered wood flooring instead: multi-ply construction that's significantly more dimensionally stable and resistant to water penetration, while still delivering the warmth and look of real hardwood underfoot. It's a small decision made early that prevents a much larger problem years later.
Do you have to move out for a kitchen renovation?
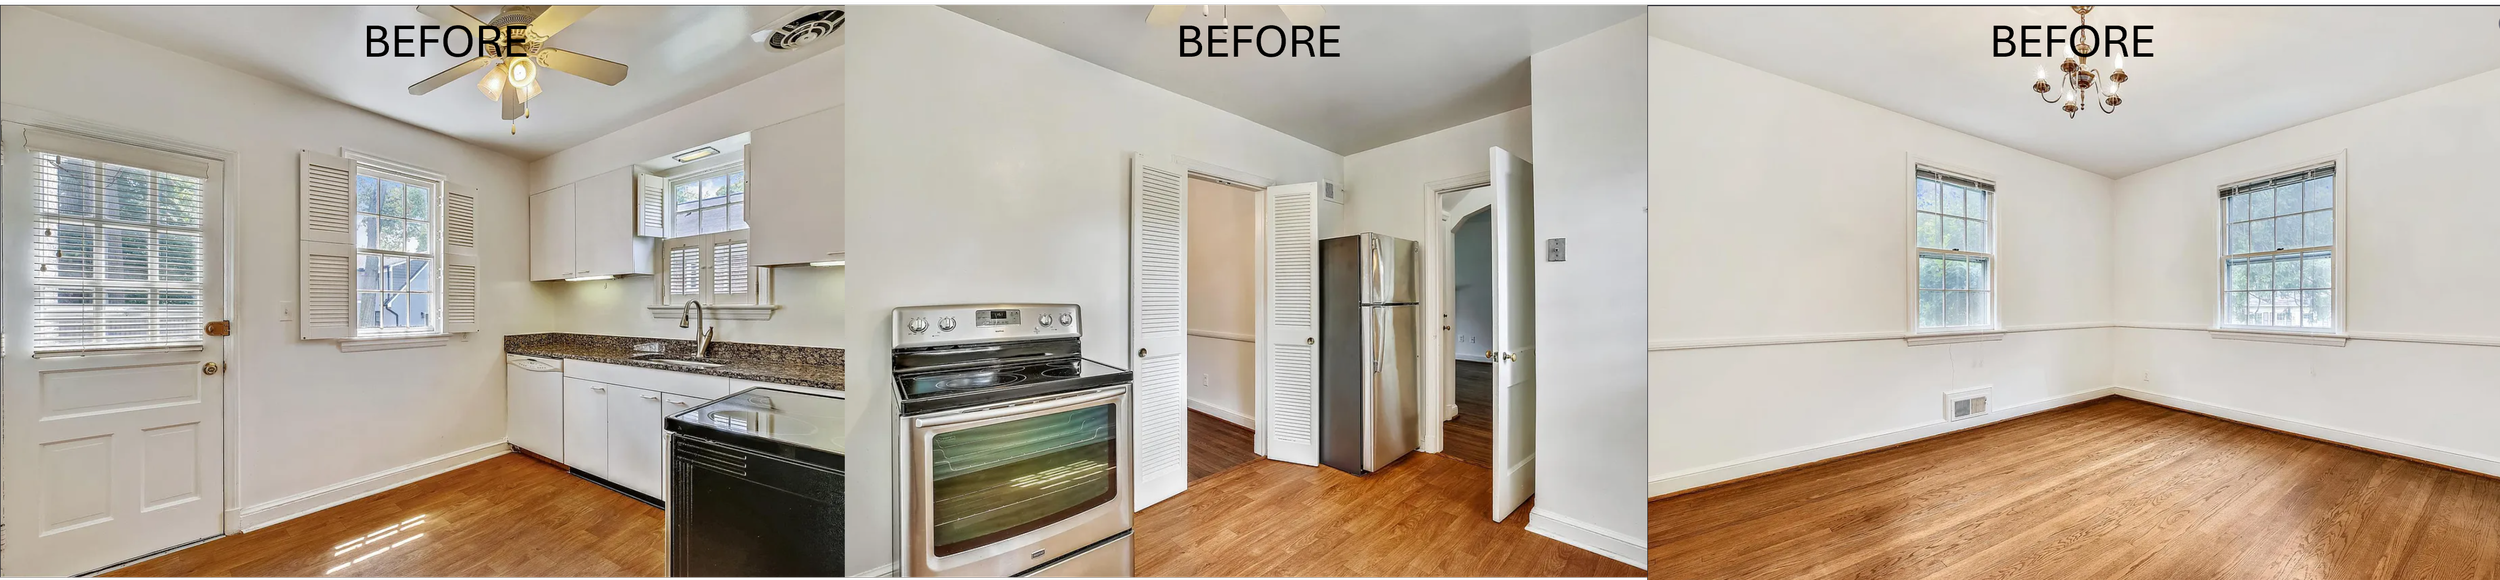
For a project like this one, which was part of a larger whole-home renovation, yes. Most of our work is on larger, complex residential projects: full-home renovations or sizeable additions, not standalone updates. For these projects, roughly 95% of the families we work with temporarily relocate during construction, and we help manage that transition as part of the process, not as an afterthought left for the family to figure out alone.
That's a deliberate trade-off, not a drawback: living off-site during a project of this scale is what allows the work to move efficiently and stay on the schedule we commit to.
The real NGage Properties group difference
None of this: the timeline, the budget management, the relocation being coordinated instead of chaotic, happens by accident. It happens because architecture, interior design, and construction all live under one roof at NGage. The plan that gets designed is the plan that gets built.
Considering a Renovation Like This?
Every project is different, but the questions are usually the same. If you're considering the decision, the only way to get real answers is a conversation about your specific home and scope.